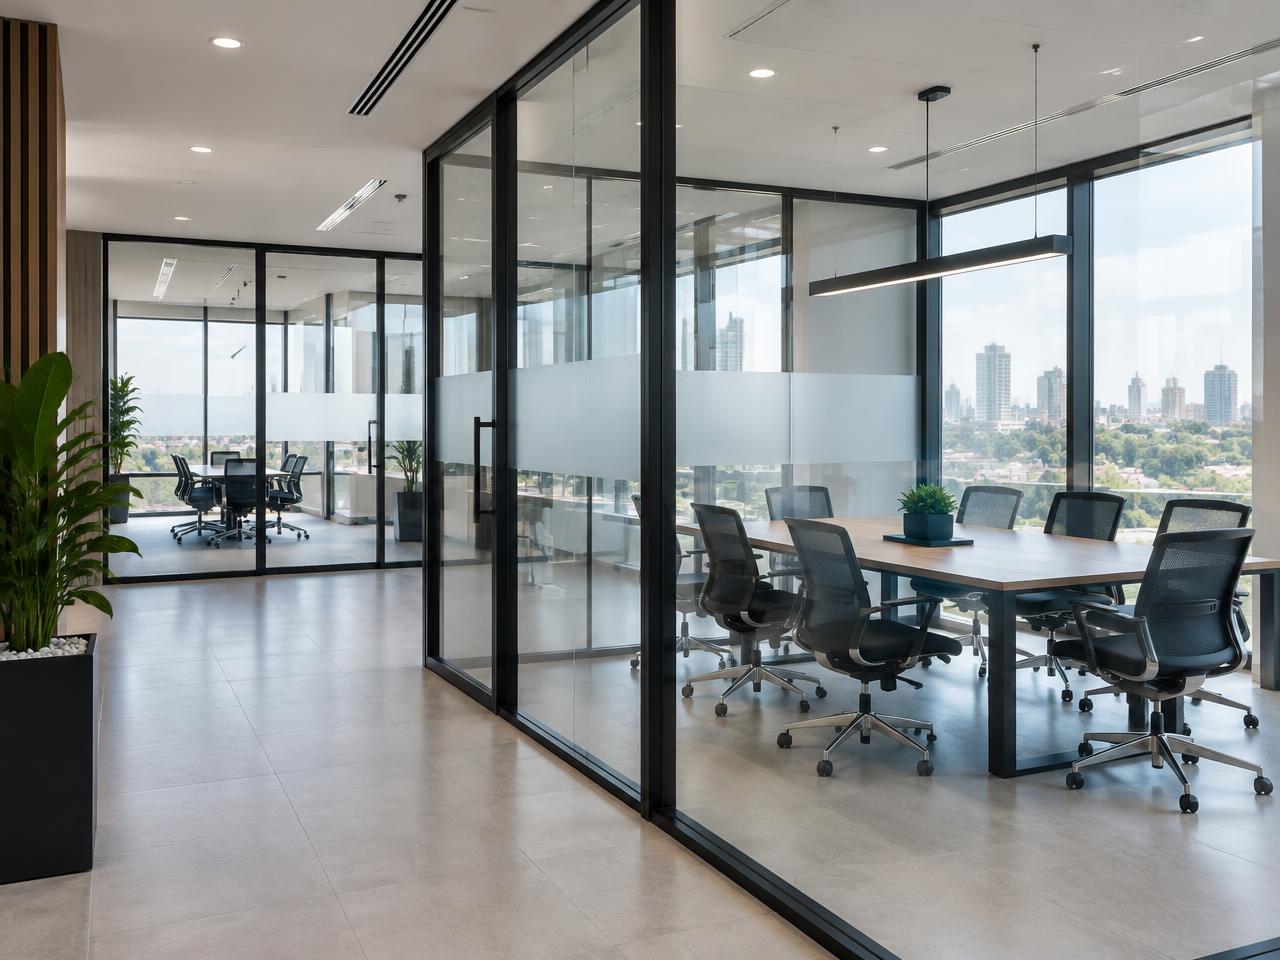
Modern Glass & Aluminium Office Partitions
Plan a more considered workplace with glass and aluminium partitions for meeting rooms, work areas and reception spaces.
A practical solution.
A modern finish.
- Defined spaces that retain a sense of openness
- Layouts coordinated around your workplace
- Privacy options discussed for your requirements
Where it works
- Office fit-outs and renovations
- Meeting rooms and work areas
- Reception and collaborative spaces
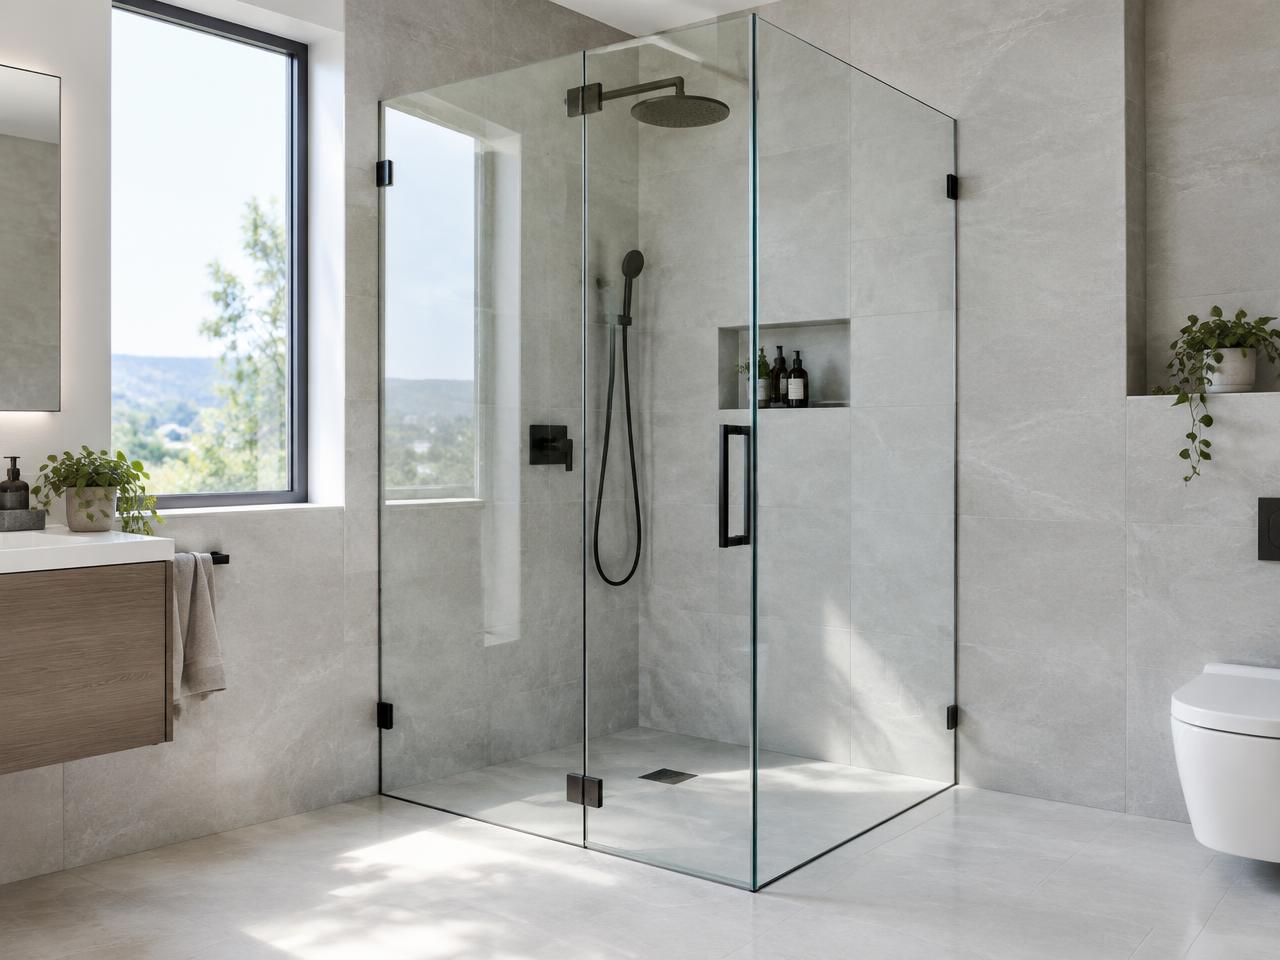
DESIGN INSPIRATION — ILLUSTRATIVE IMAGE
Before your quotation
Layout, glazing, access and privacy options are assessed for the project. Acoustic and fire-rated performance must be verified against actual product specifications; it is not assumed.
Have drawings, measurements or a preferred finish? Include them in your enquiry. Commercial clients can submit a project scope for review.
Let’s make things clear.
What services does City Wise Glass & Aluminum provide?
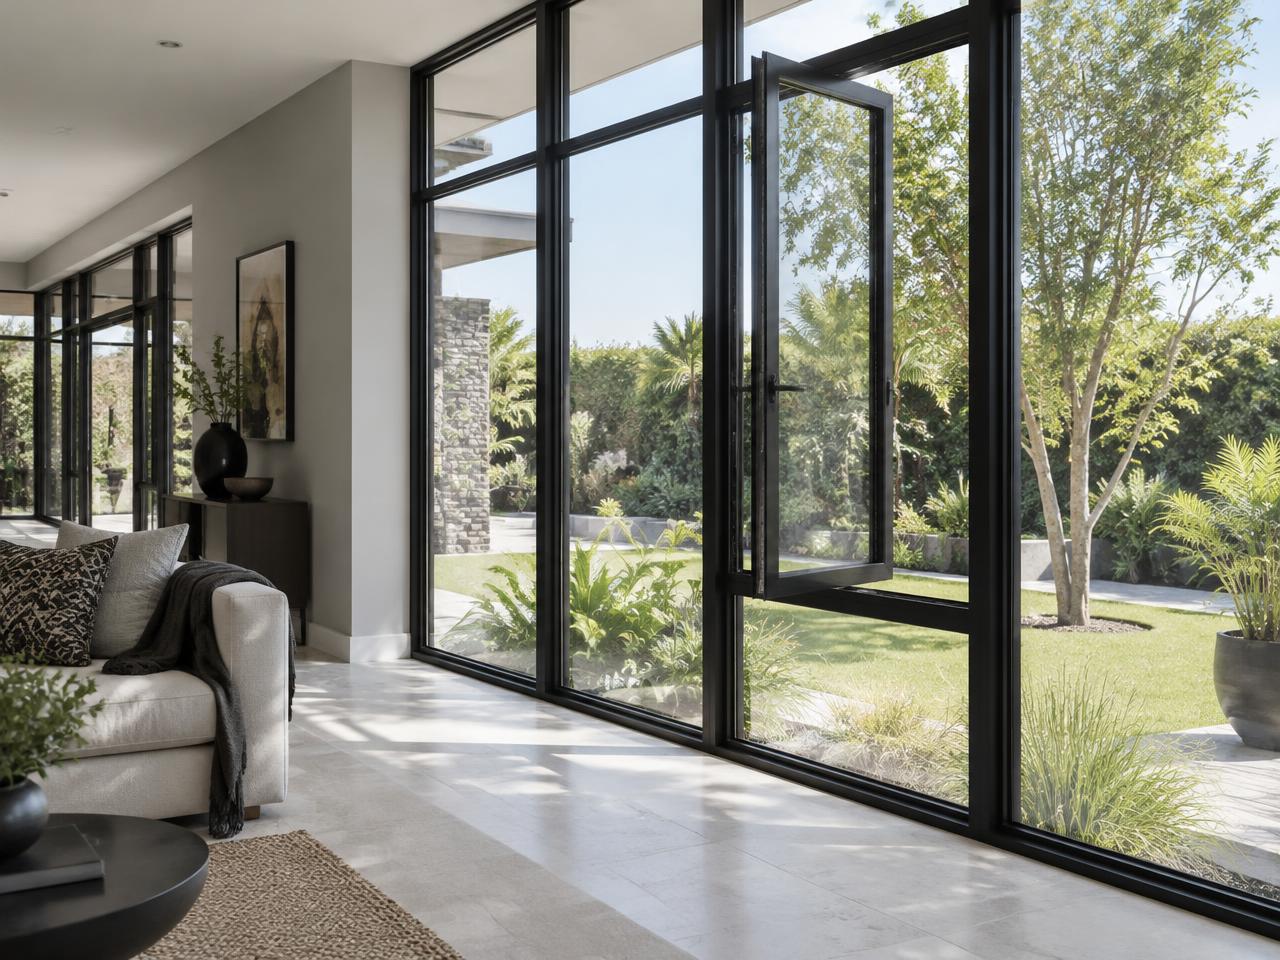
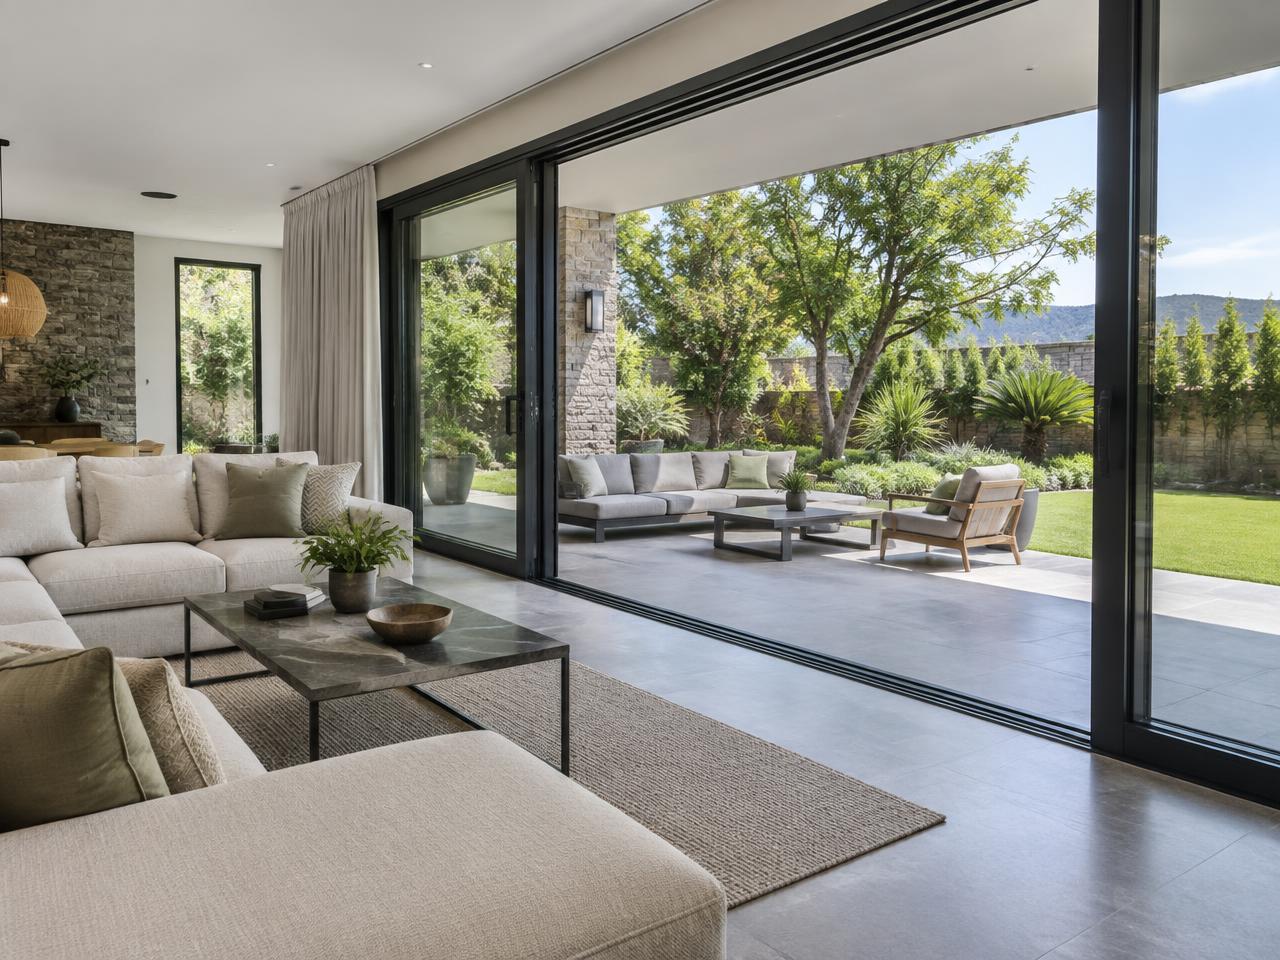
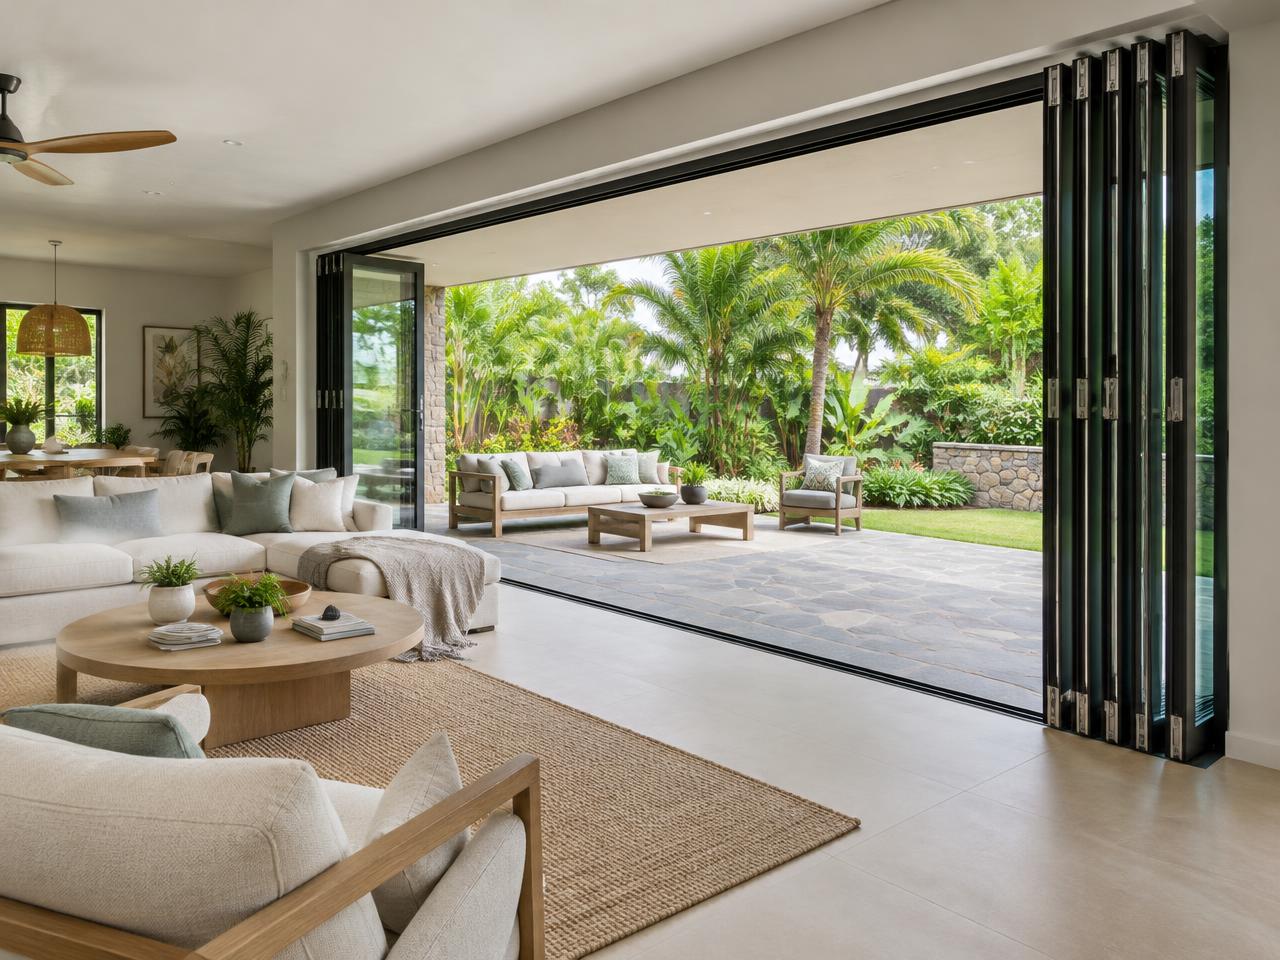
We provide aluminium and glass solutions including aluminium windows, sliding doors, folding doors, office partitions and shower cubicles.
Do you work on residential properties?
Yes. Residential customers can contact us about new construction, renovations, windows, doors, shower cubicles and other aluminium and glass requirements.
Can contractors enquire about larger projects?
Yes. Contractors, developers, architects and commercial clients can submit project details for review.
How can I request a quotation?
You can complete our online quotation form, call +263 77 3242 580 or contact us on WhatsApp.
What information should I provide when requesting a quote?
Include the service required, project location, approximate dimensions or quantities, and a description of your plans. Drawings and schedules can help with commercial enquiries.
Ready to improve your space?
From a single window to a commercial project, let’s discuss your plans.